Multidimensional provides partition solutions for commercial, corporate, retail, hospitality, residential and other interior environments across Saudi Arabia. From gypsum and glass partitions to acoustic and specialised systems, we create practical layouts that support privacy, functionality and modern interior design.
Partitions provide an effective way to divide and organise interior spaces without the permanence of traditional construction. The right partition system can improve privacy, acoustics, circulation and space utilisation while complementing the overall interior design.
Multidimensional delivers partition solutions for a wide range of fit-out projects across the KSA. We work with different materials, configurations and finishes to meet the architectural concept, functional requirements and technical specifications of each project.
From offices and meeting rooms to retail environments, hospitality spaces and residential interiors, our team focuses on accurate installation, clean detailing and coordination with ceilings, flooring, doors, glazing and building services.

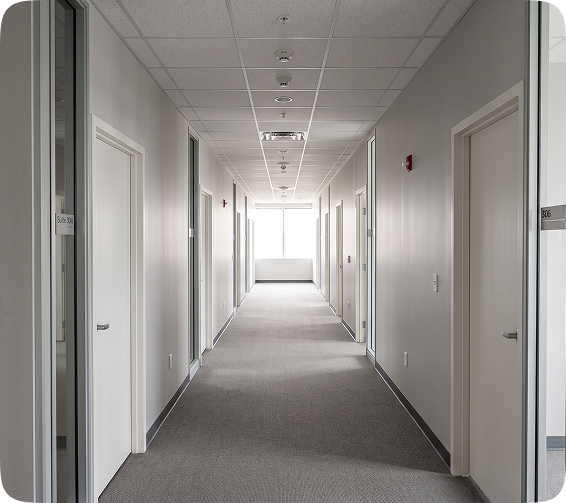
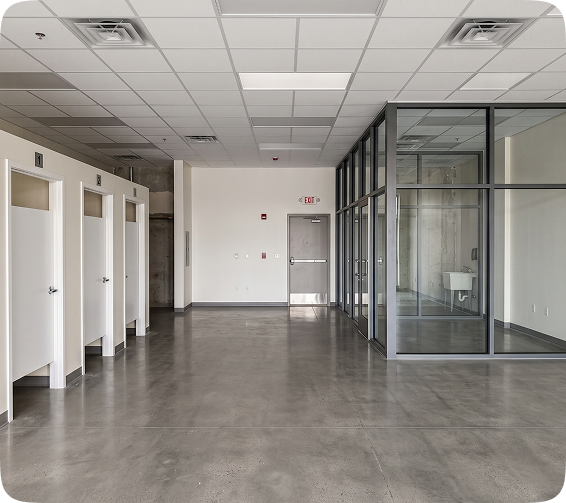
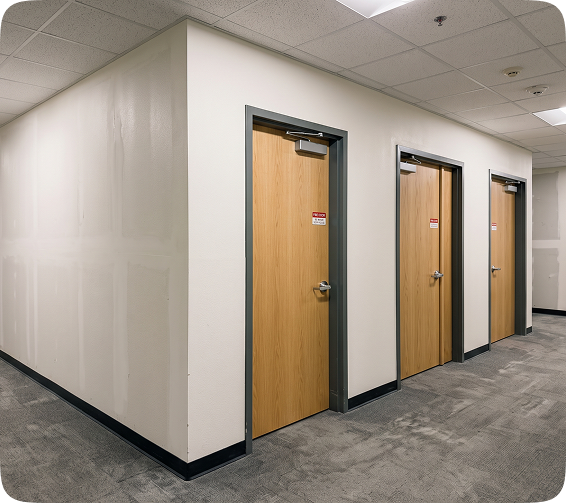
Gypsum partitions provide a flexible solution for creating enclosed rooms, offices, meeting areas and other interior spaces. We install partition systems with attention to wall alignment, joints, finishing and integration with doors and other interior elements.
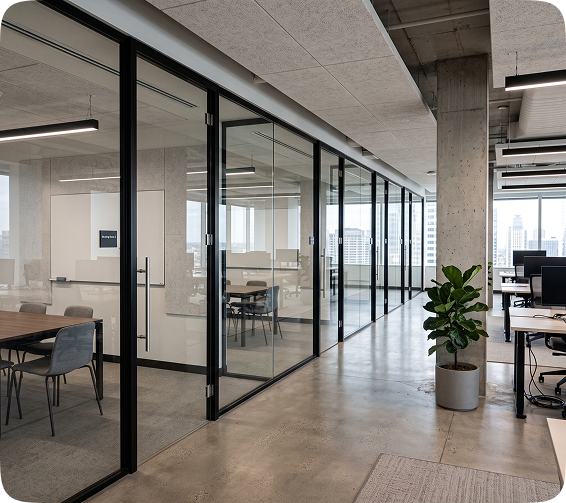
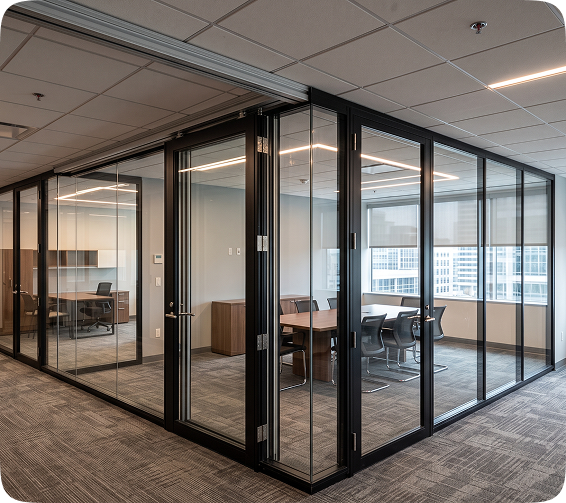
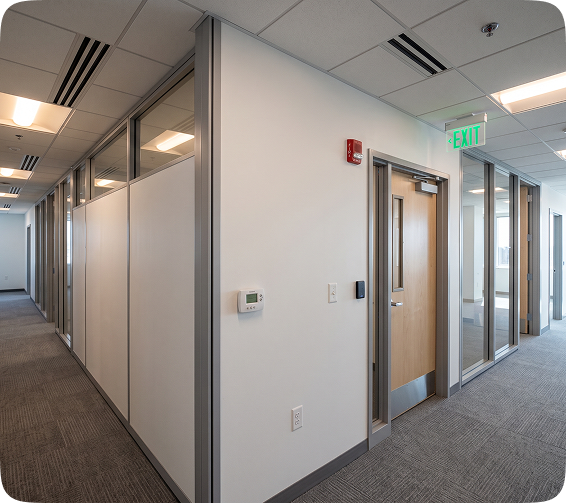
Glass partitions provide openness and natural visual connectivity while still defining individual spaces. We install framed and frameless glass systems for offices, meeting rooms, commercial spaces and contemporary interiors.
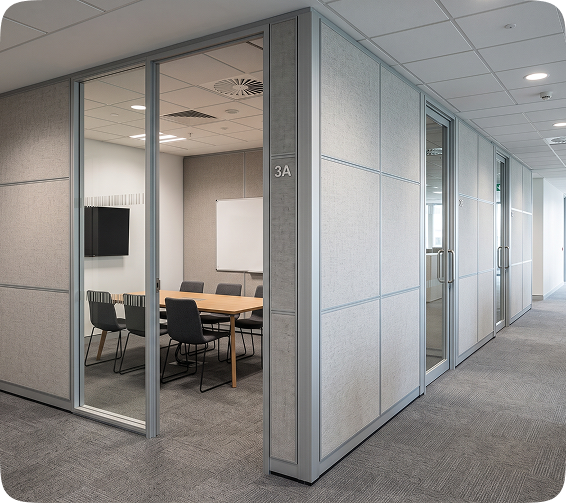
Acoustic partition systems help improve privacy and sound control within offices, meeting rooms, hospitality environments and other spaces. Solutions are selected according to the required level of acoustic performance and the project’s design requirements.
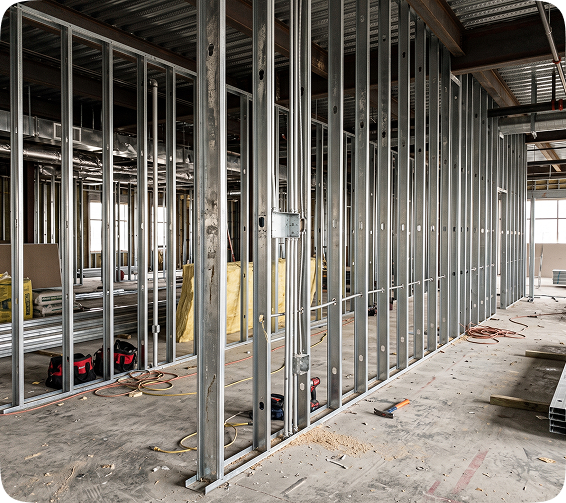
Metal stud partition systems provide a durable framework for gypsum and other wall finishes. We install systems according to project specifications, ensuring proper alignment, structural support and coordination with electrical and mechanical services.
Movable and demountable systems provide flexibility for spaces that may need to change over time. They are particularly suitable for offices, commercial environments and other projects where layouts may require future modification.
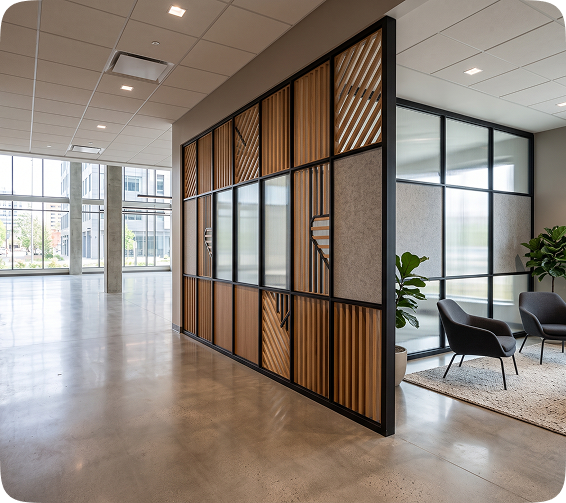
Feature partitions combine space division with architectural expression. We create customised partitions using materials, patterns, glazing, lighting and other details to complement the interior design.
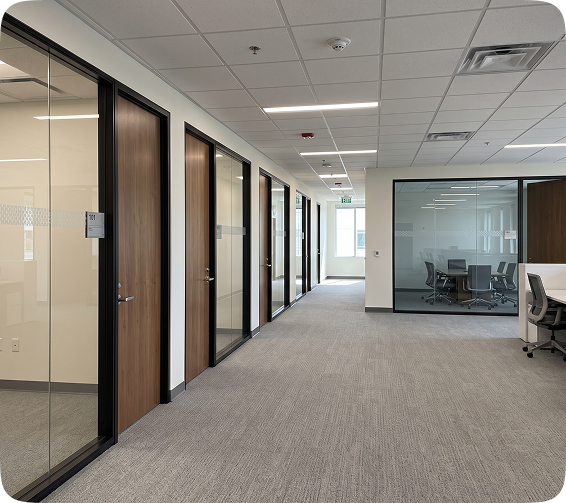
We provide partition solutions for offices, including workspaces, meeting rooms, executive areas and collaborative environments. Layouts are planned around privacy, circulation, functionality and the overall workplace design.
Retail and commercial spaces require partitions that balance functionality with customer experience and visual presentation. We provide systems that support zoning, back-of-house areas, changing rooms, service spaces and other requirements.
Where required by the project, we provide partition systems designed to meet specified fire-resistance requirements. Materials and assemblies are selected according to project specifications and applicable requirements.
Partition layouts are coordinated with electrical points, HVAC systems, lighting, fire protection, access controls and other building services. This helps minimise clashes and maintain a clean finished installation.

Find quick answers about our manufacturing processes, project timelines, and service capabilities.
We provide gypsum, glass, acoustic, metal stud, movable, demountable, feature and other customised partition solutions.
Yes. We provide framed and frameless glass partition solutions for offices, commercial spaces, meeting rooms and other interior applications.
Yes. Acoustic partition systems can be specified for areas where privacy and sound control are important.
Yes. Where required, we can provide partition assemblies designed according to the project’s specified fire-resistance requirements.
Yes. Partition designs can incorporate different materials, glazing, patterns, finishes and architectural details to suit the interior concept.
Yes. We provide partition systems for offices, meeting rooms, executive areas, workspaces and other corporate environments.
Yes. Partition layouts can be coordinated with electrical, HVAC, lighting, fire protection and other building services.
Yes. Our partition solutions can support fit-out projects across the KSA, subject to project scope and location.